

31982 Virginia WayLaguna Beach, CA 92651
Mortgage Calculator
Monthly Payment (Est.)
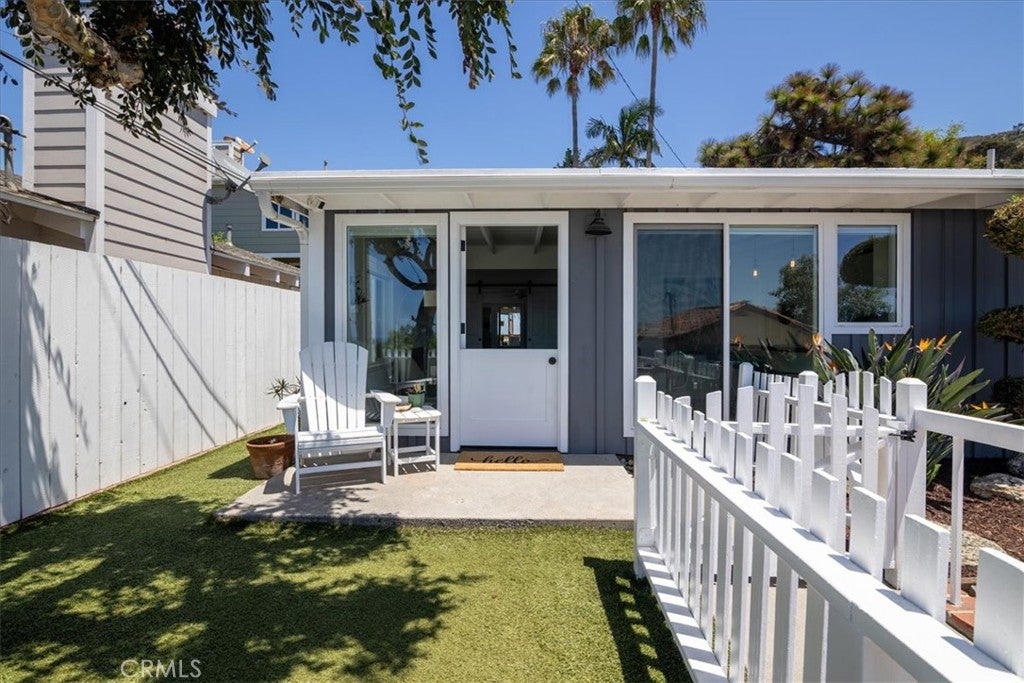
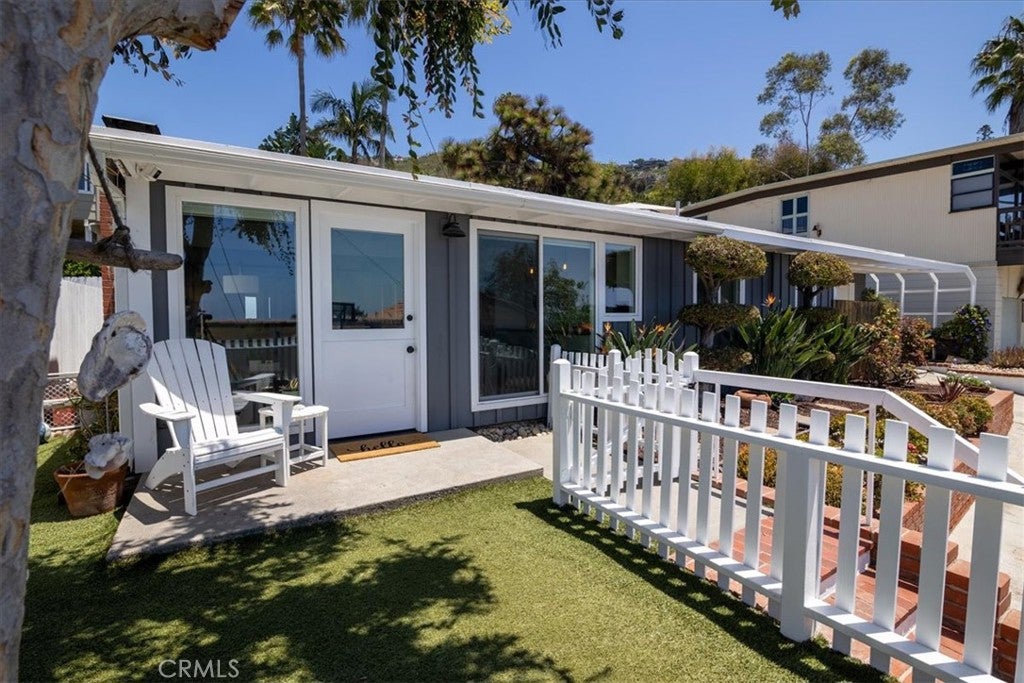
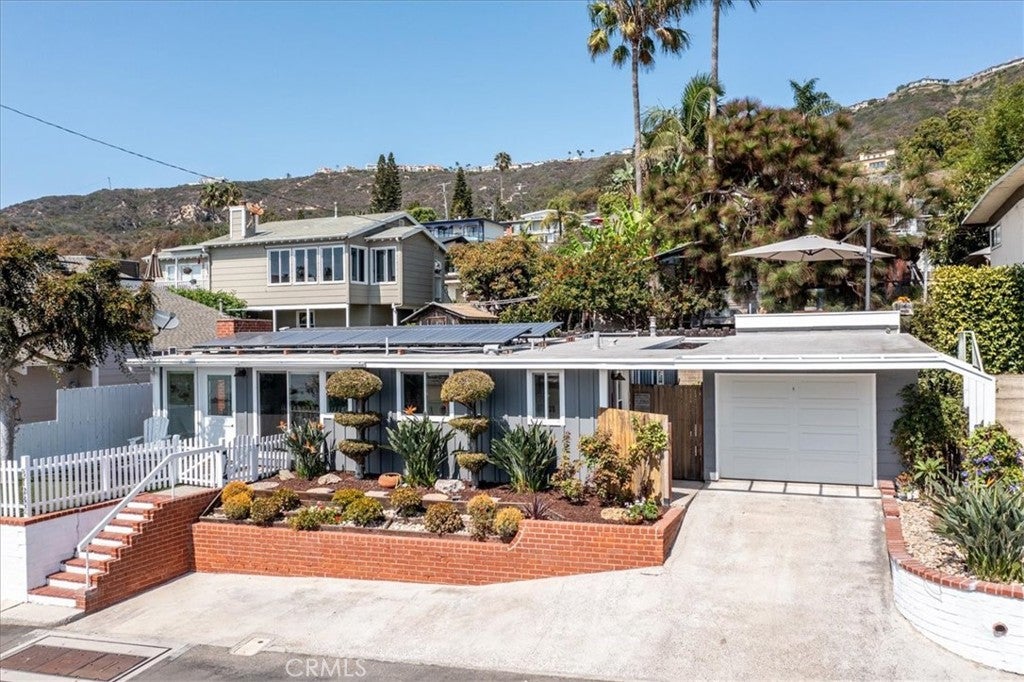
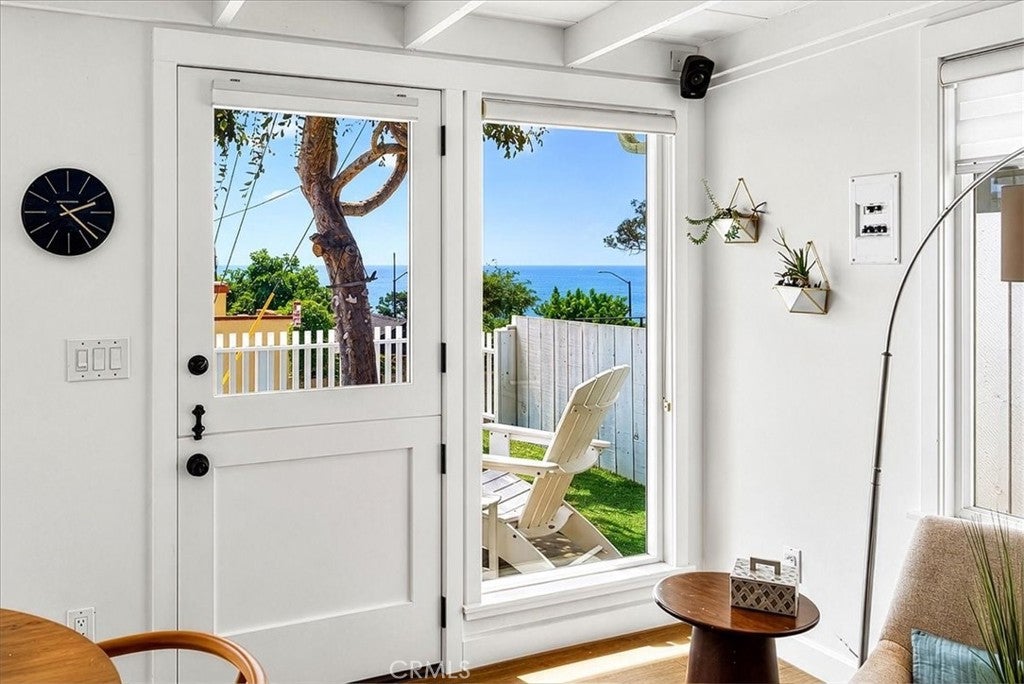
$10,881Beach and surf-inspired style meets coastal living in this updated single-level coastal cottage, ideally located one block from iconic Thousand Steps Beach. This natural light-filled home captures the relaxed spirit of Laguna Beach thoughtful modern updates, ocean and Catalina views from the main living spaces, and the unique advantage of Laguna Design Review Board-approved plans that provide the flexibility to enjoy the home as it is today, or expand in the future - avoiding the lengthy Design Review approval process. Featuring a beautifully remodeled kitchen with farmhouse sink, newer stainless steel appliances, newer wood flooring throughout the home, two remodeled bathrooms, and a desirable three-bedroom floor plan, the inviting living room is anchored by a cozy fireplace and framed by ocean views, creating a warm and welcoming setting for everyday living and relaxed coastal entertaining. Multiple outdoor living areas invite you to embrace the Southern California lifestyle, from the welcoming front patio to the private interior courtyard and the grandfathered ocean-view rooftop deck, the perfect place to enjoy colorful sunsets, ocean breezes, and morning coffee after a surf session. A detached bonus flex space with laundry and generous storage provides exceptional versatility as a creative studio, home office, fitness space, or the ultimate surf and beach gear room. Rarely does a South Laguna home check every box - single-level living, ocean views from both inside and out, walkability to the beach, turnkey condition, stylish updates, a rooftop view deck, an attached garage, plus two additional off-street parking spaces. Adding to its exceptional appeal, the property includes Laguna Design Review, approved plans for an appx 1,600sf expansion. The plans envision an appx 5 bedroom, 4 bath residence highlighted by a second-level ocean-view primary suite featuring a spacious walk-in closet and spacious bath. The approved design also includes a Jr ADU, expanded ocean-view deck, and additional living space, offering flexibility for living, while fast-tracking the path toward an exceptional coastal retreat. Additional highlights include a solar energy system for improved energy efficiency and lower utility costs. Whether you're searching for a full-time residence, weekend escape, or the ultimate beach house, this exceptional property embodies the effortless coastal lifestyle that makes South Laguna one of California's most coveted seaside communities.
| 3 days ago | Status changed to Active | |
| 3 days ago | Listing updated with changes from the MLS® | |
| 3 days ago | Price changed to $2,385,000 | |
| 5 days ago | Listing first seen on site |

This information is for your personal, non-commercial use and may not be used for any purpose other than to identify prospective properties you may be interested in purchasing. The display of MLS data is usually deemed reliable but is NOT guaranteed accurate by the MLS. Buyers are responsible for verifying the accuracy of all information and should investigate the data themselves or retain appropriate professionals. Information from sources other than the Listing Agent may have been included in the MLS data. Unless otherwise specified in writing, the Broker/Agent has not and will not verify any information obtained from other sources. The Broker/Agent providing the information contained herein may or may not have been the Listing and/or Selling Agent.
Did you know? You can invite friends and family to your search. They can join your search, rate and discuss listings with you.